
.jpg)


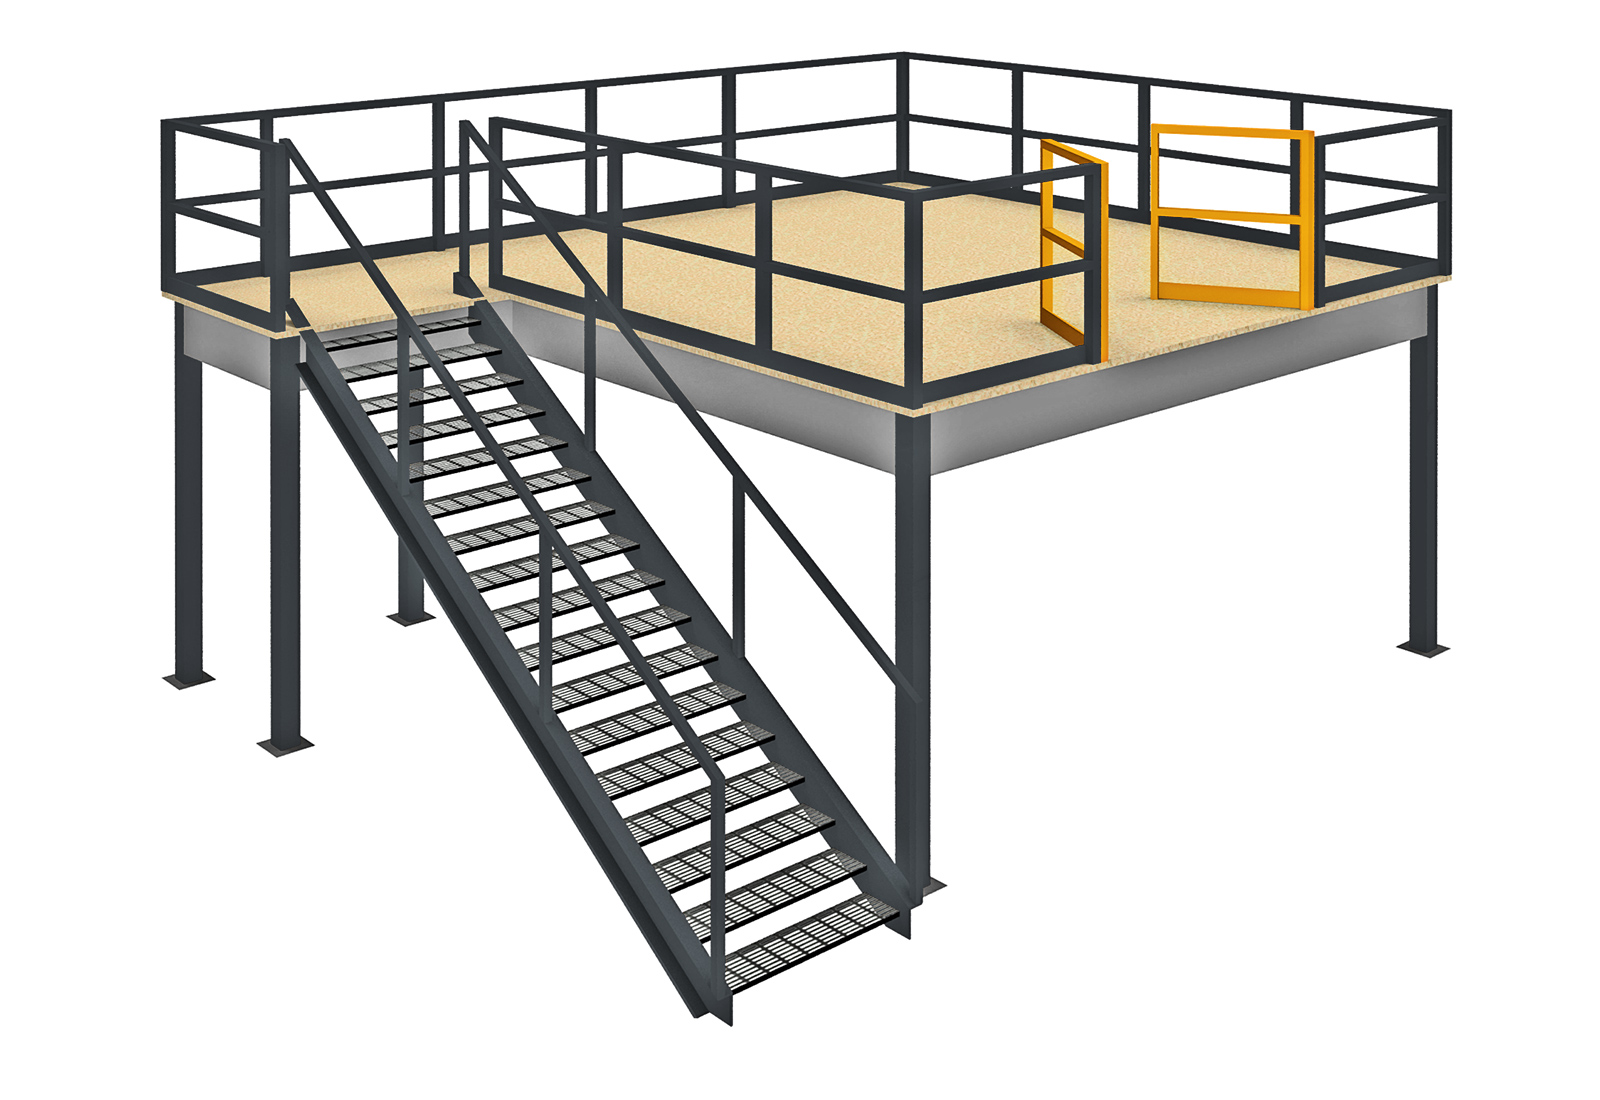
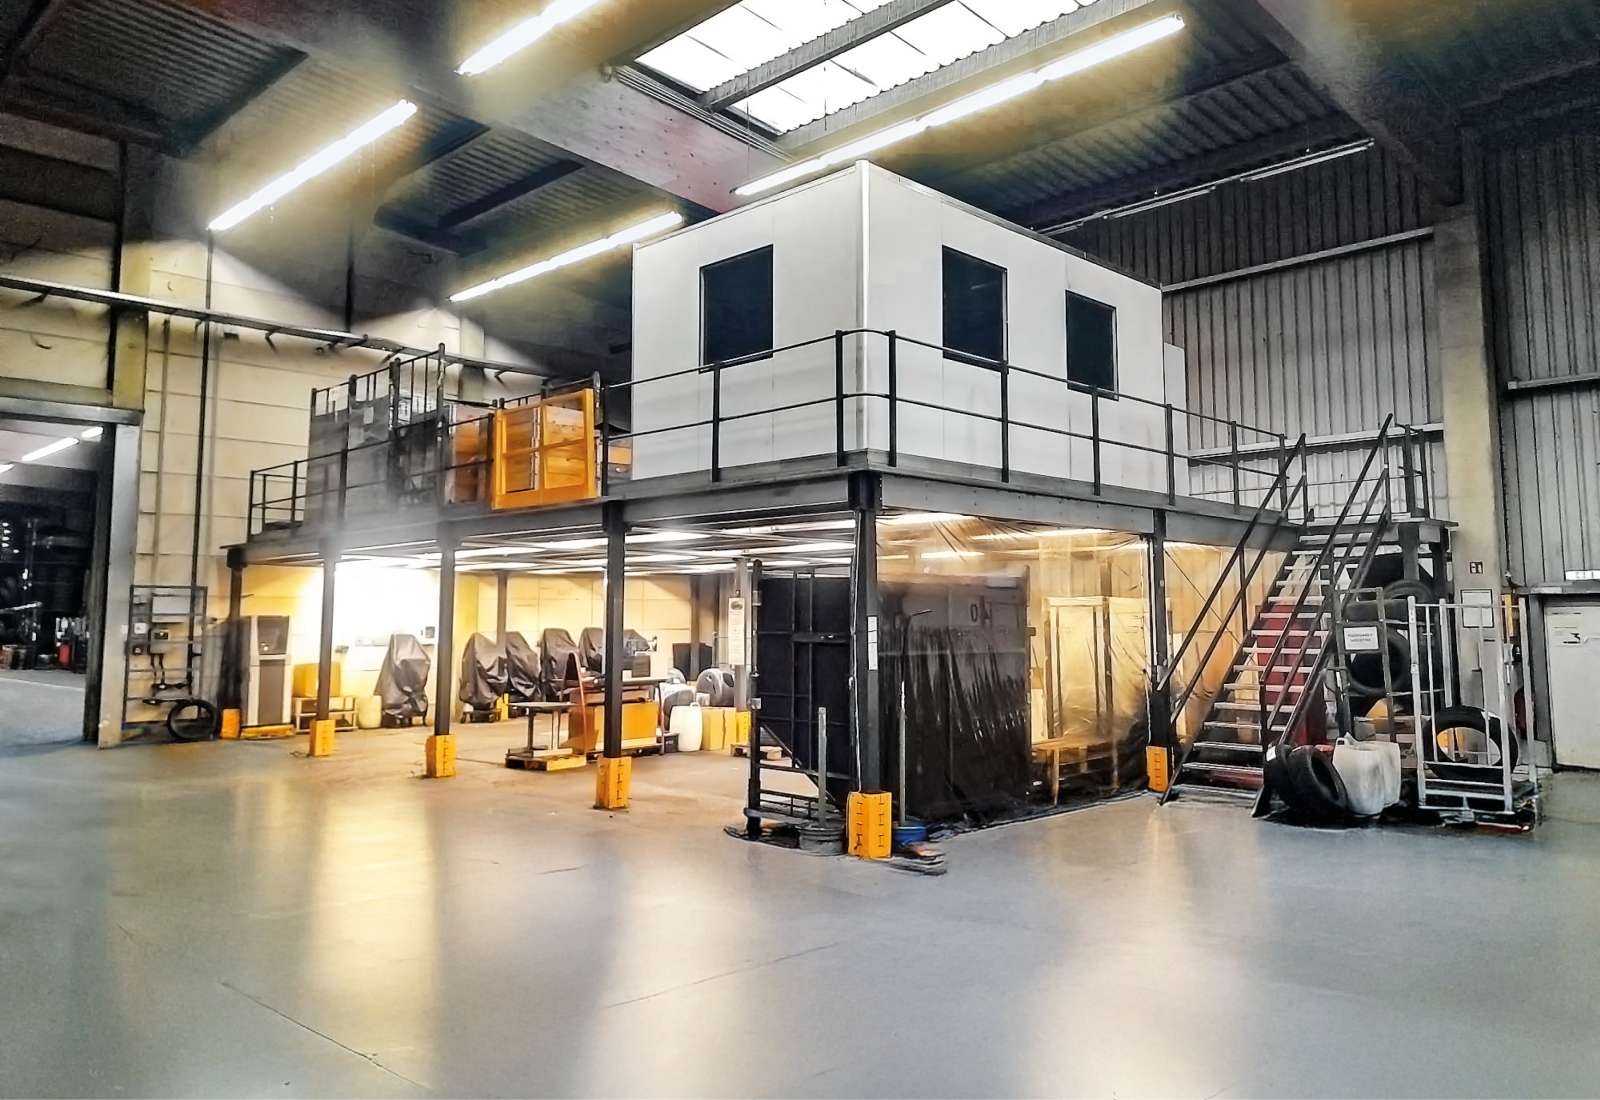
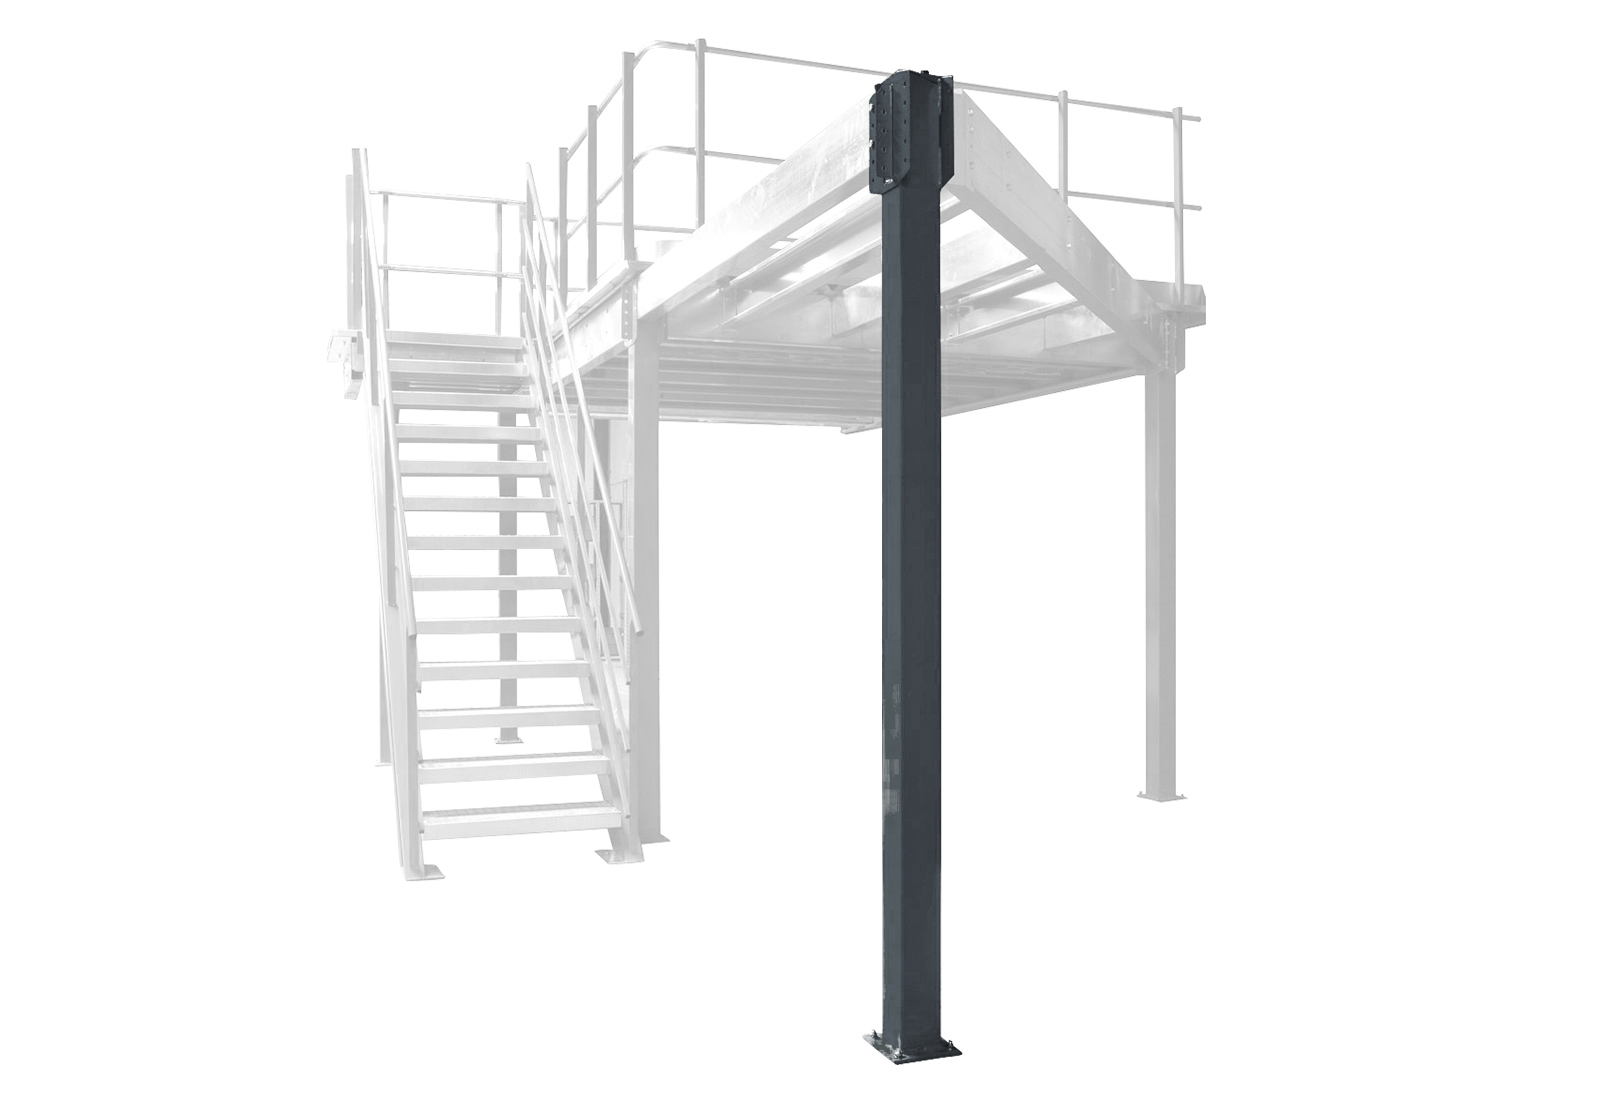
Mezzanine floor: Module A, basic model with stairs and transfer station, 4.000 mm x 5.300 mm x 2.500 mm


- Robust, safe and durable: Mezzanine Floors for tomorrow's warehouse
- High-quality workmanship guarantees a long product service life
- Modular construction-kit system for individual storage solutions
- Practical overview thanks to the elevated position inside the warehouse
- Robust, safe and durable: Mezzanine Floors for tomorrow's warehouse
- High-quality workmanship guarantees a long product service life
- Modular construction-kit system for individual storage solutions
- Practical overview thanks to the elevated position inside the warehouse

-
ModelA
-
ColorAnthracite gray
-
Width4,000 mm
-
Depth5,300 mm
-
Height2,500 mm
-
SurfaceSendzimir galvanised
- 4 x supports, 2,46 m high (grey)
- 4 x main beams / sendzimir galvanised
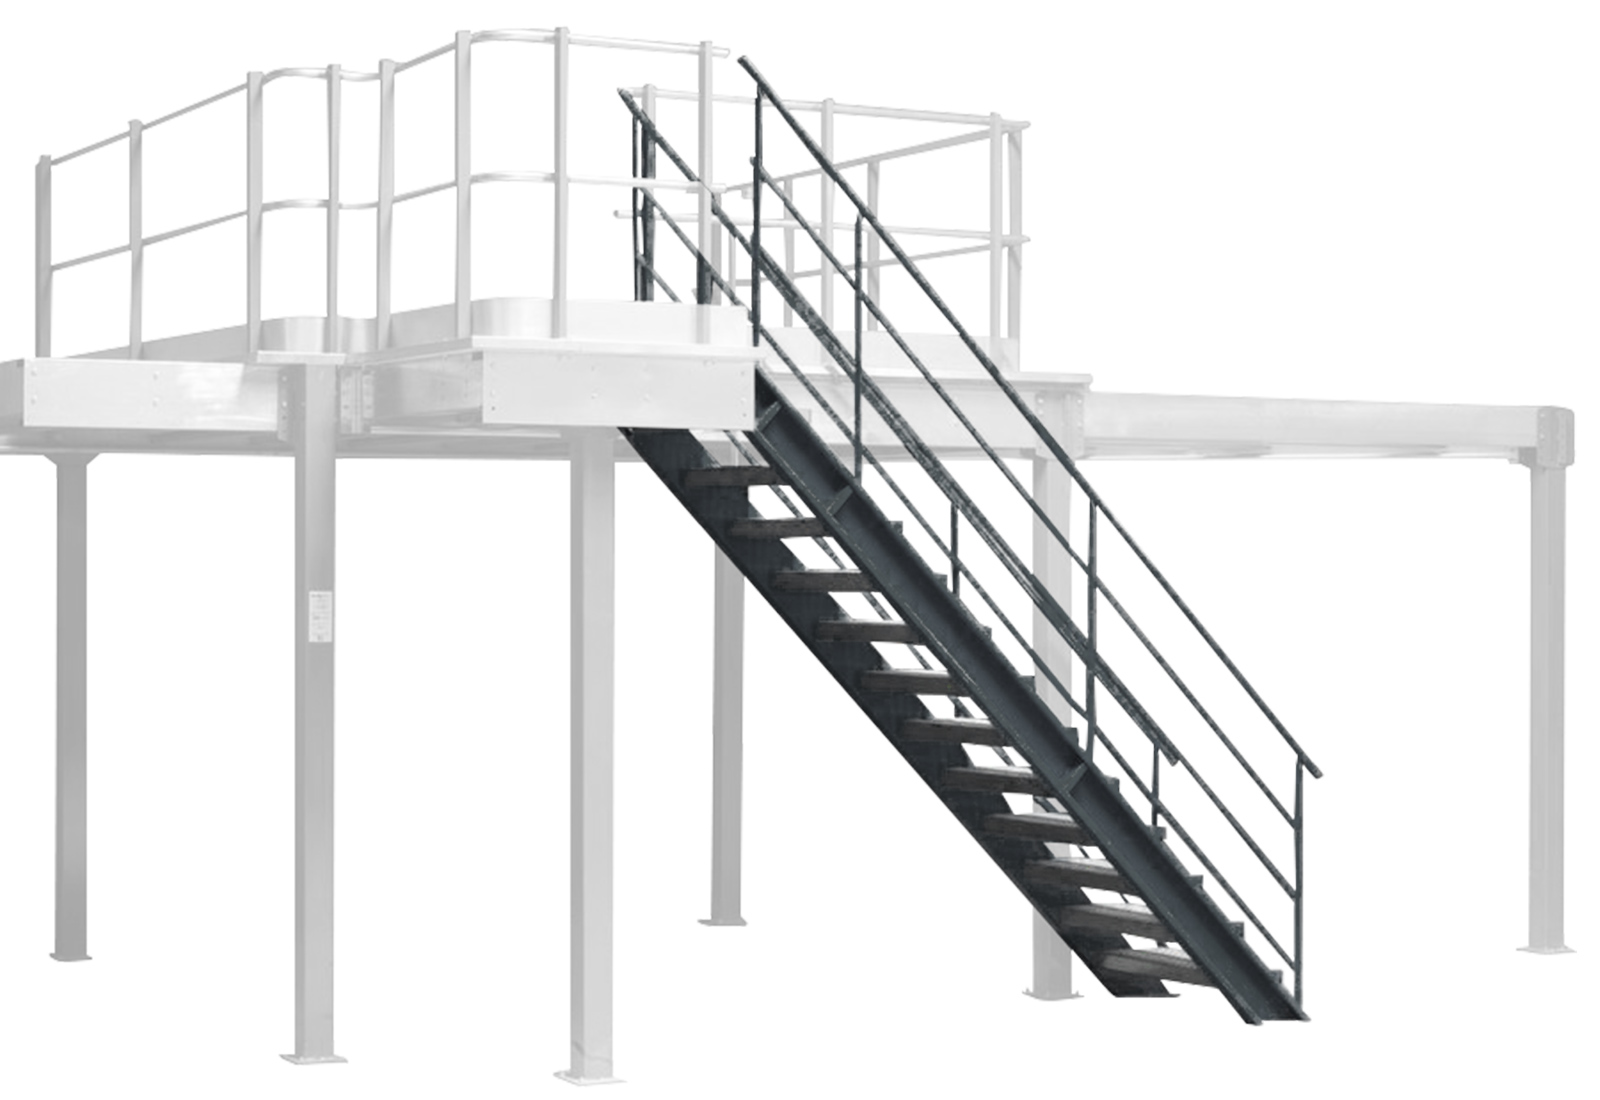
- 1 x staircase, 38 degrees; overall width: 96 cm, clear width: 86 cm
- 1 x reception platform including two supports
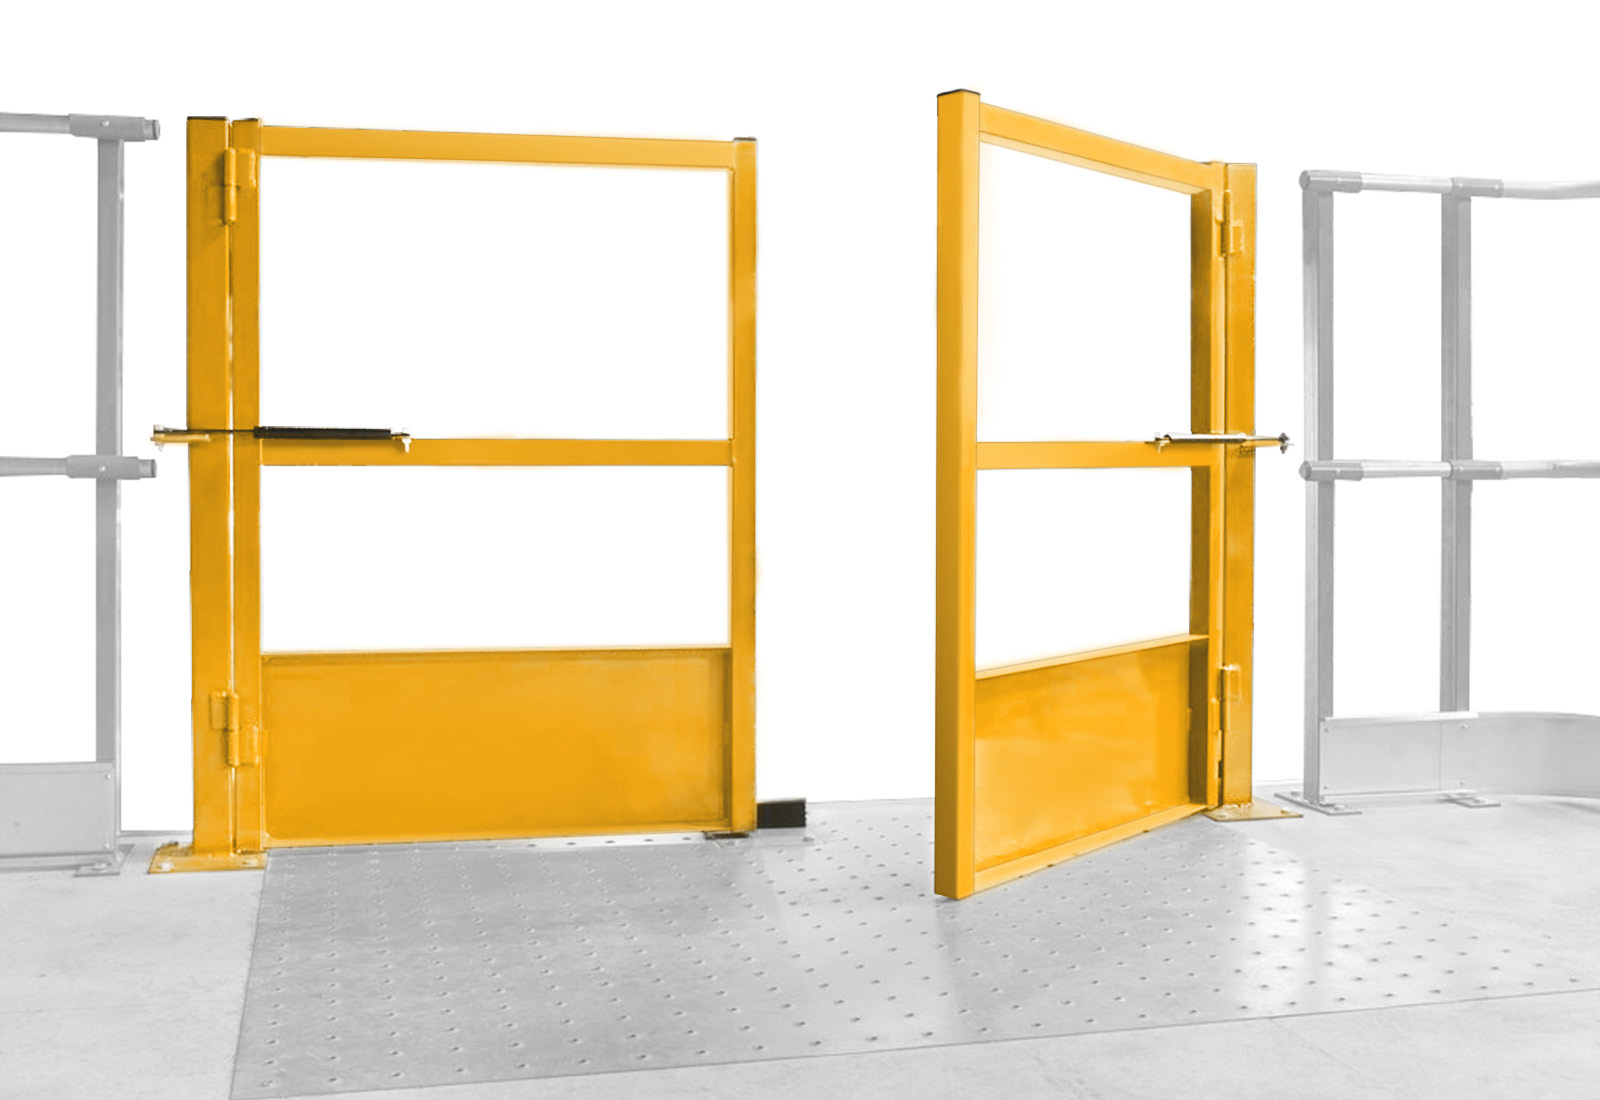
- 1 x transfer station with double-leaf door; width 1,5 m (RAL 1028)
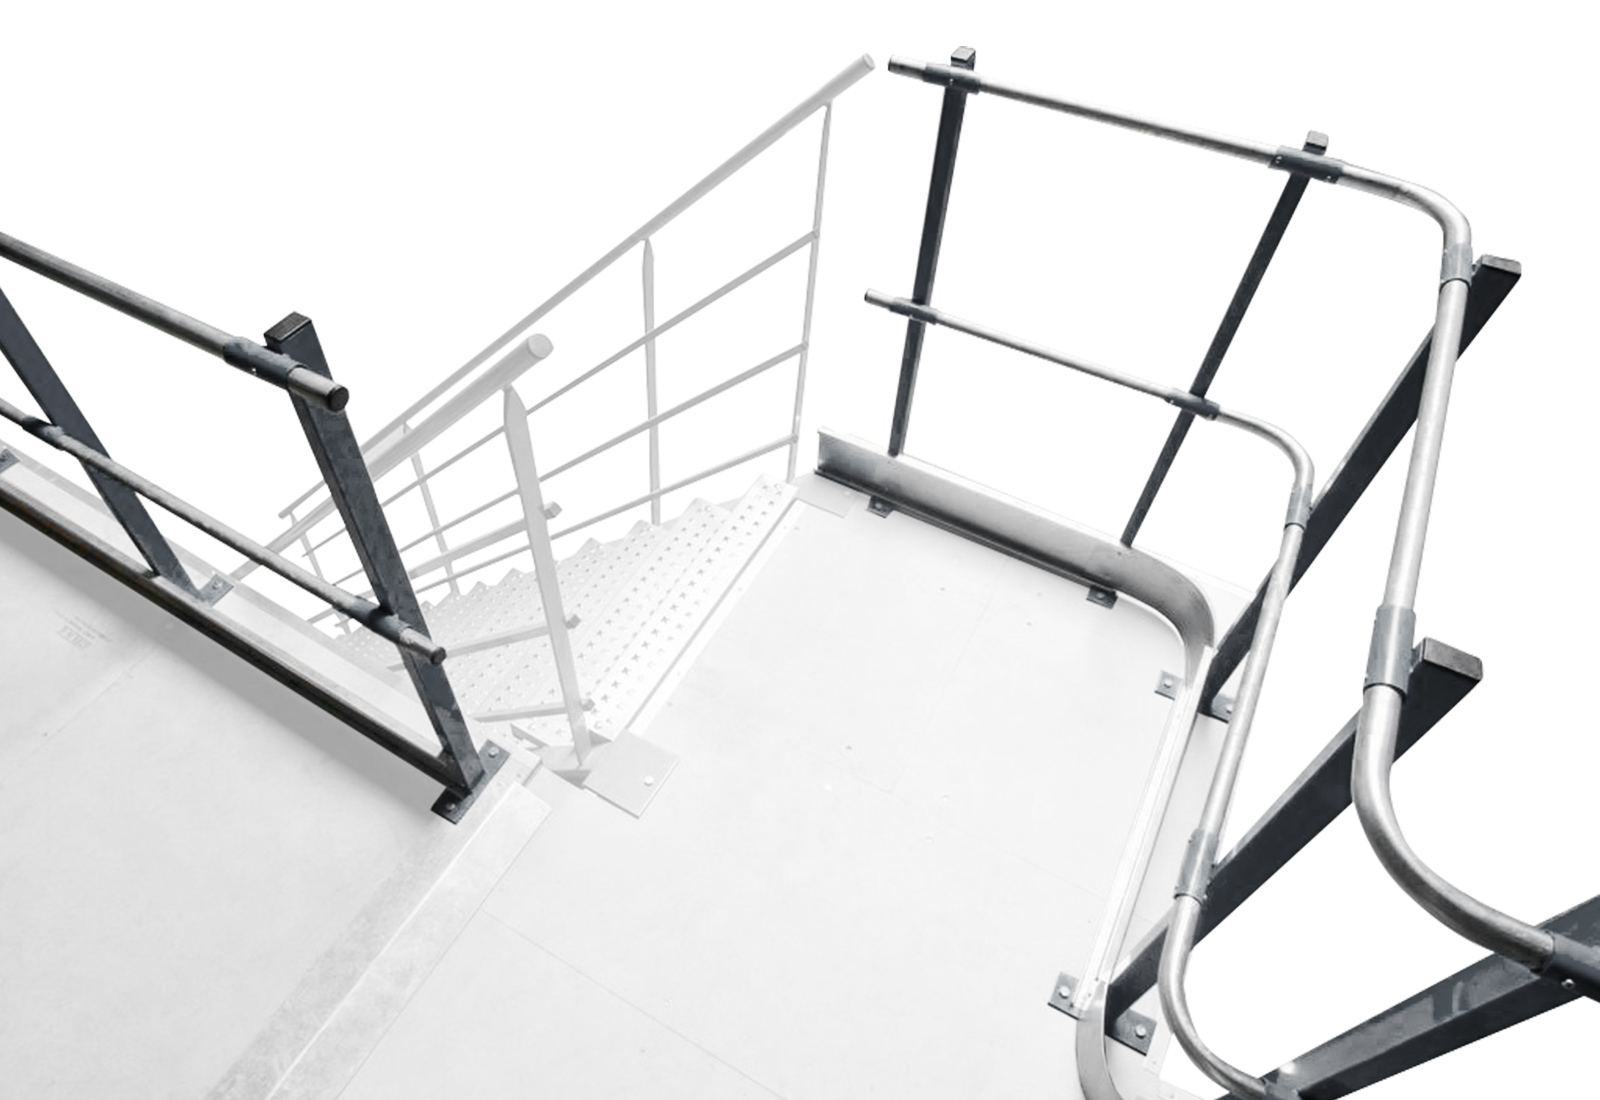
- 18 linear metres of railing; height 1,1 m including handrail, knee rail and toe board
- All mounting material required for assembly
- Assembly instructions
Our Mezzanine Floors are manufactured in accordance with EUROCODE guidelines.
Base module including 4 uprights, which can be installed as a freestanding unit. The base module A can be extended with additional extension modules (B / C / D) to enlarge the platform area.
The mezzanine floor can bear a load of 500 kg/m² when distributed evenly. All main beams are bolted to the existing uprights using connection plates. The secondary beams, also known as purlins, positioned between the main beams are attached to the main beams to achieve optimum load distribution. Our staircase with landing platform provides easy access to your second level. The railing, including handrail and knee rail as well as kickboard, ensures that nobody accidentally steps over the platform edge. The double-leaf door allows you to conveniently lift goods onto the mezzanine floor with a forklift or remove them from it. The transfer opening with a double-leaf door meets the current safety guidelines for handling goods on Mezzanine Floors. Thanks to the modular design, the storage platform can be extended at any time and adapted to your requirements. The carport extension of additional platform fields is possible in any direction.
On request, we will be happy to prepare a calculation sheet for your mezzanine floor in accordance with EUROCODES / FEM. It contains information on the calculation and test methods, the test results, and checks regarding load-bearing capacity and stability requirements.
-
ModelA
-
ColorAnthracite gray
-
Width4,000 mm
-
Depth5,300 mm
-
Height2,500 mm
-
SurfaceSendzimir galvanised
- 4 x supports, 2,46 m high (grey)
- 4 x main beams / sendzimir galvanised
- 1 x staircase, 38 degrees; overall width: 96 cm, clear width: 86 cm
- 1 x reception platform including two supports
- 1 x transfer station with double-leaf door; width 1,5 m (RAL 1028)
- 18 linear metres of railing; height 1,1 m including handrail, knee rail and toe board
- All mounting material required for assembly
- Assembly instructions
Is your question about this product not listed and still unanswered? Submit your question and our customer service team will respond promptly! We will review your submission and reserve the right to publish it.
General questions regarding service, orders or availability are answered exclusively via the contact form, chat or email.
