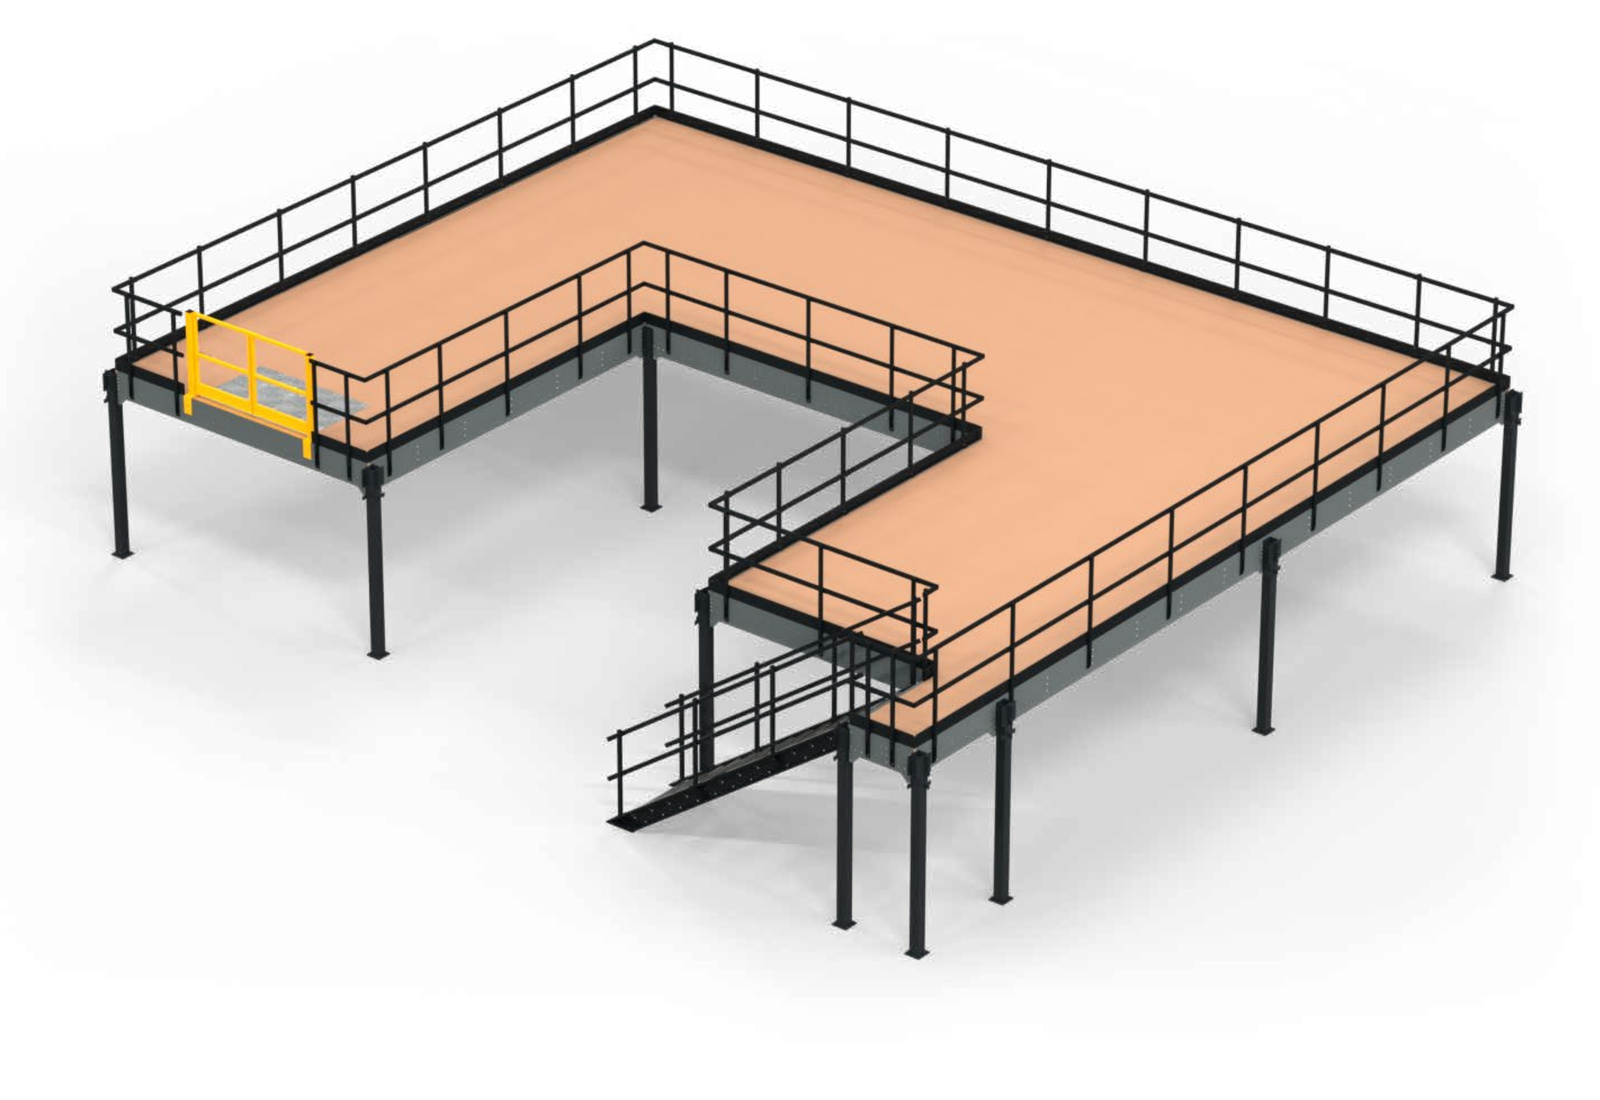
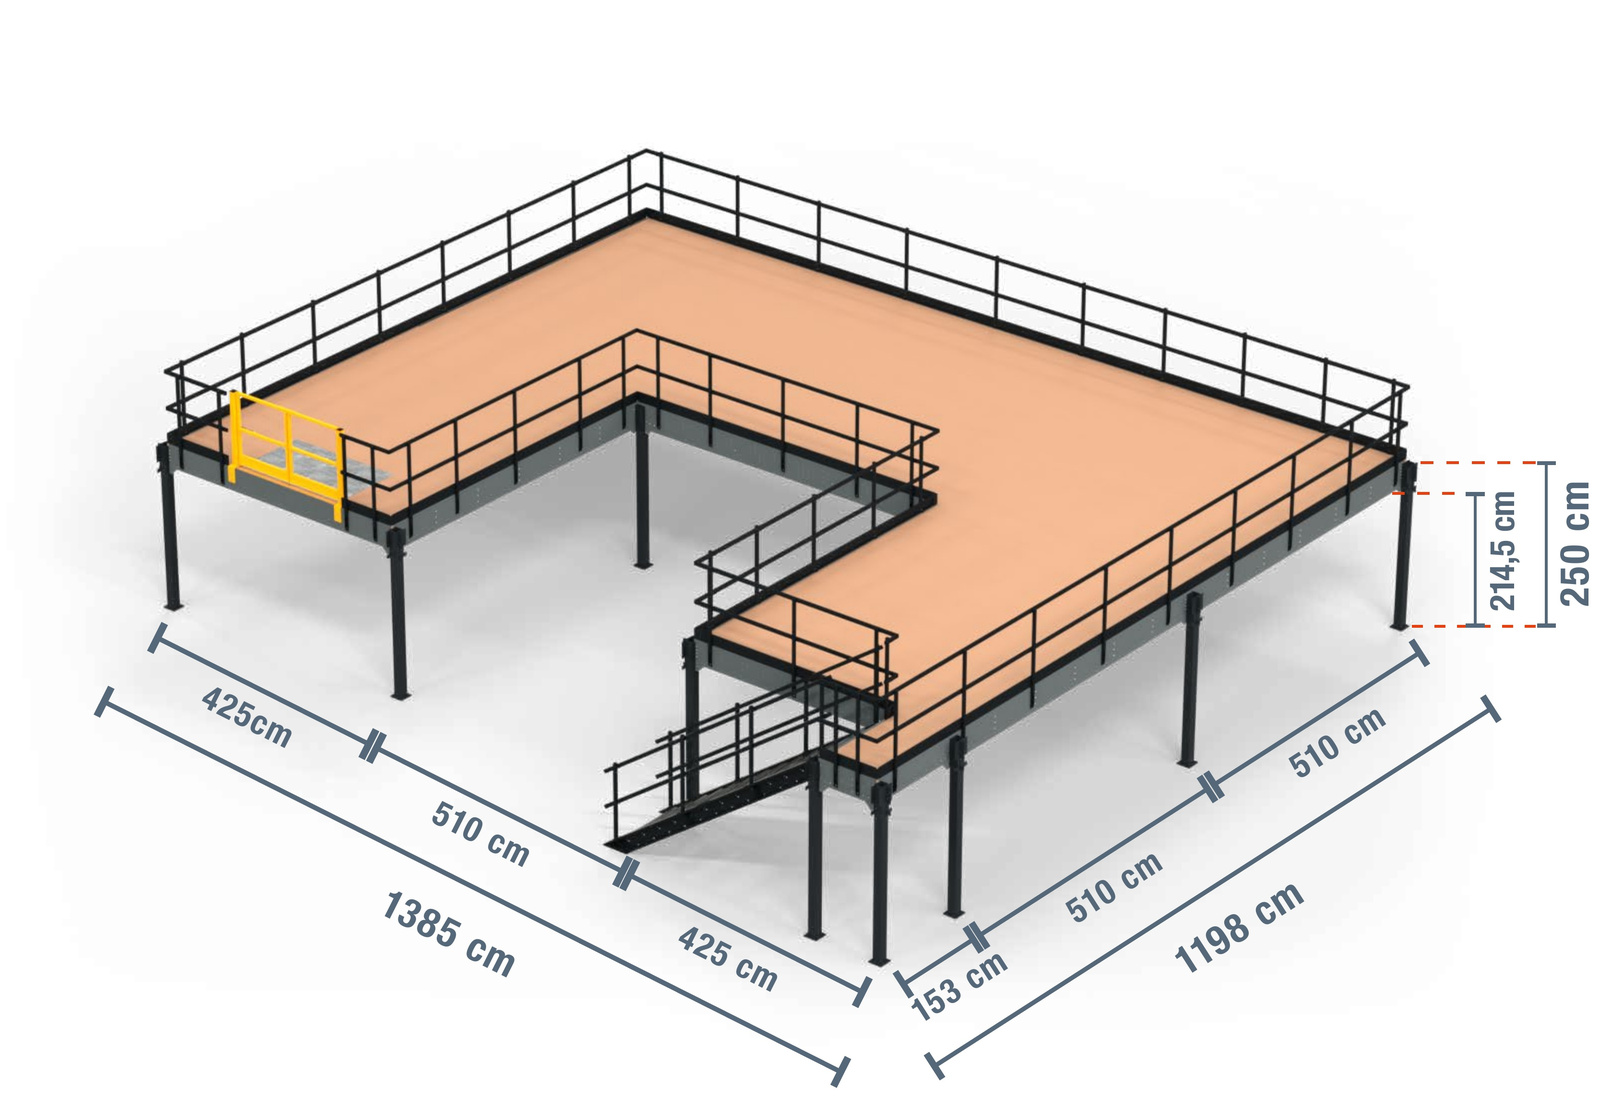
Modular mezzanine floor IMAD, 13,85 m x 11,98 m x 2,5 m, load capacity 500 kg/m², TOPREGAL


- 500 kg/m² payload with evenly distributed load
- Modular construction system for flexible carport extensions
- Reduced number of supports for better use of space
- Integrated handover station for transferring goods by forklift
- Manufactured in accordance with DIN EN 1090
- 500 kg/m² payload with evenly distributed load
- Modular construction system for flexible carport extensions
- Reduced number of supports for better use of space
- Integrated handover station for transferring goods by forklift
- Manufactured in accordance with DIN EN 1090

-
Room surface104.21 m²
-
ModelIMAD
-
ColorGrey-black
-
MaterialsSteel
-
MobileNo
-
Assembledno
-
Range of applicationIndoor
-
Total height2.5 m
-
Total depth11.98 m
-
Overall width13.85 m
- 1 x Modular mezzanine floor IMAD, 13,85 m x 11,98 m x 2,5 m, load capacity 500 kg/m², TOPREGAL
U-shaped mezzanine floor with an open interior
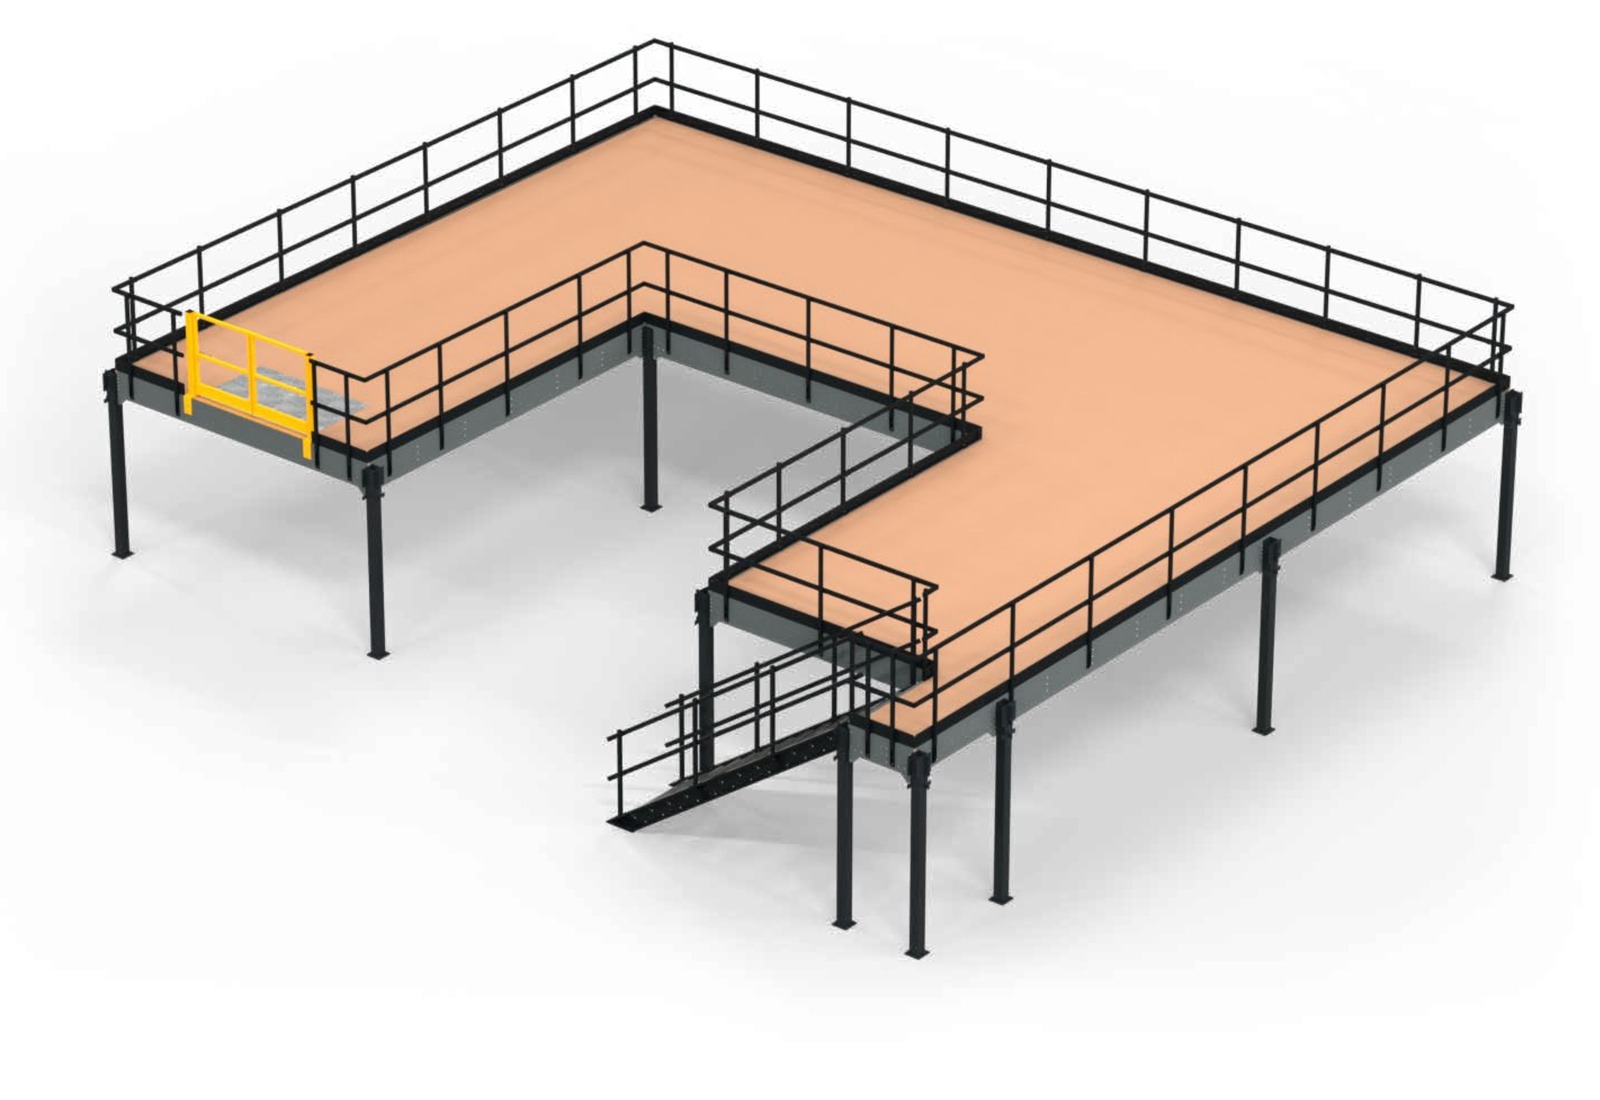
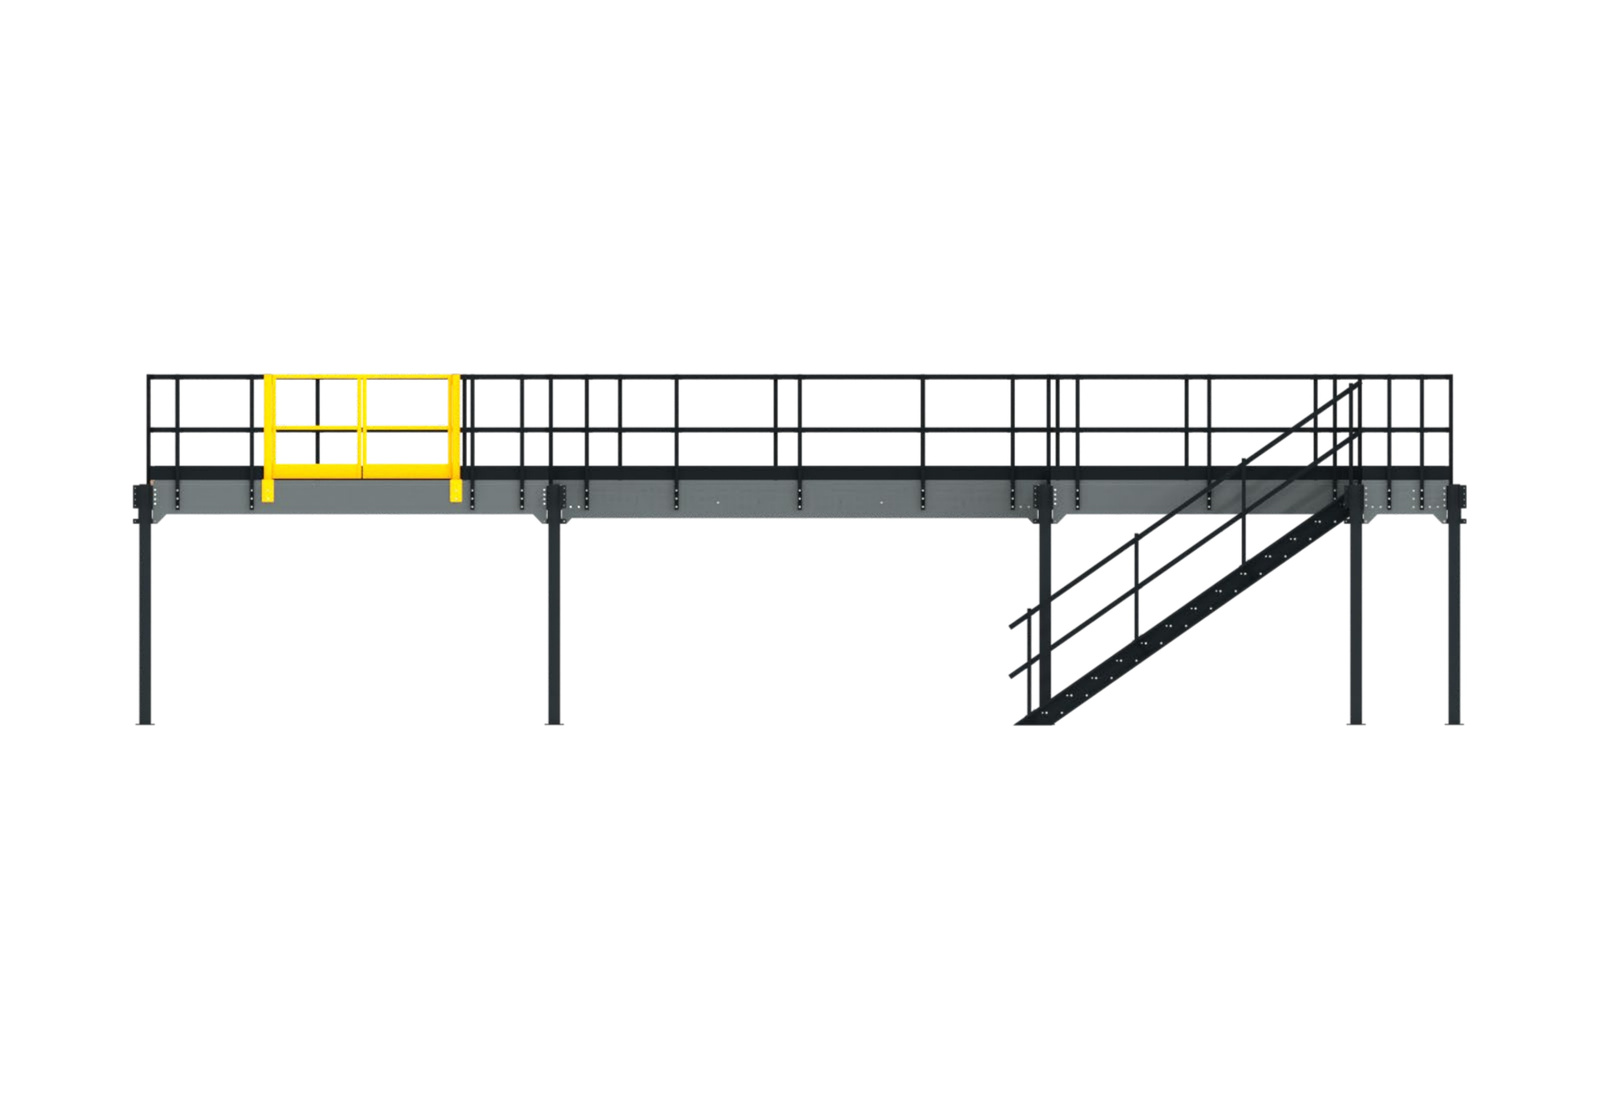
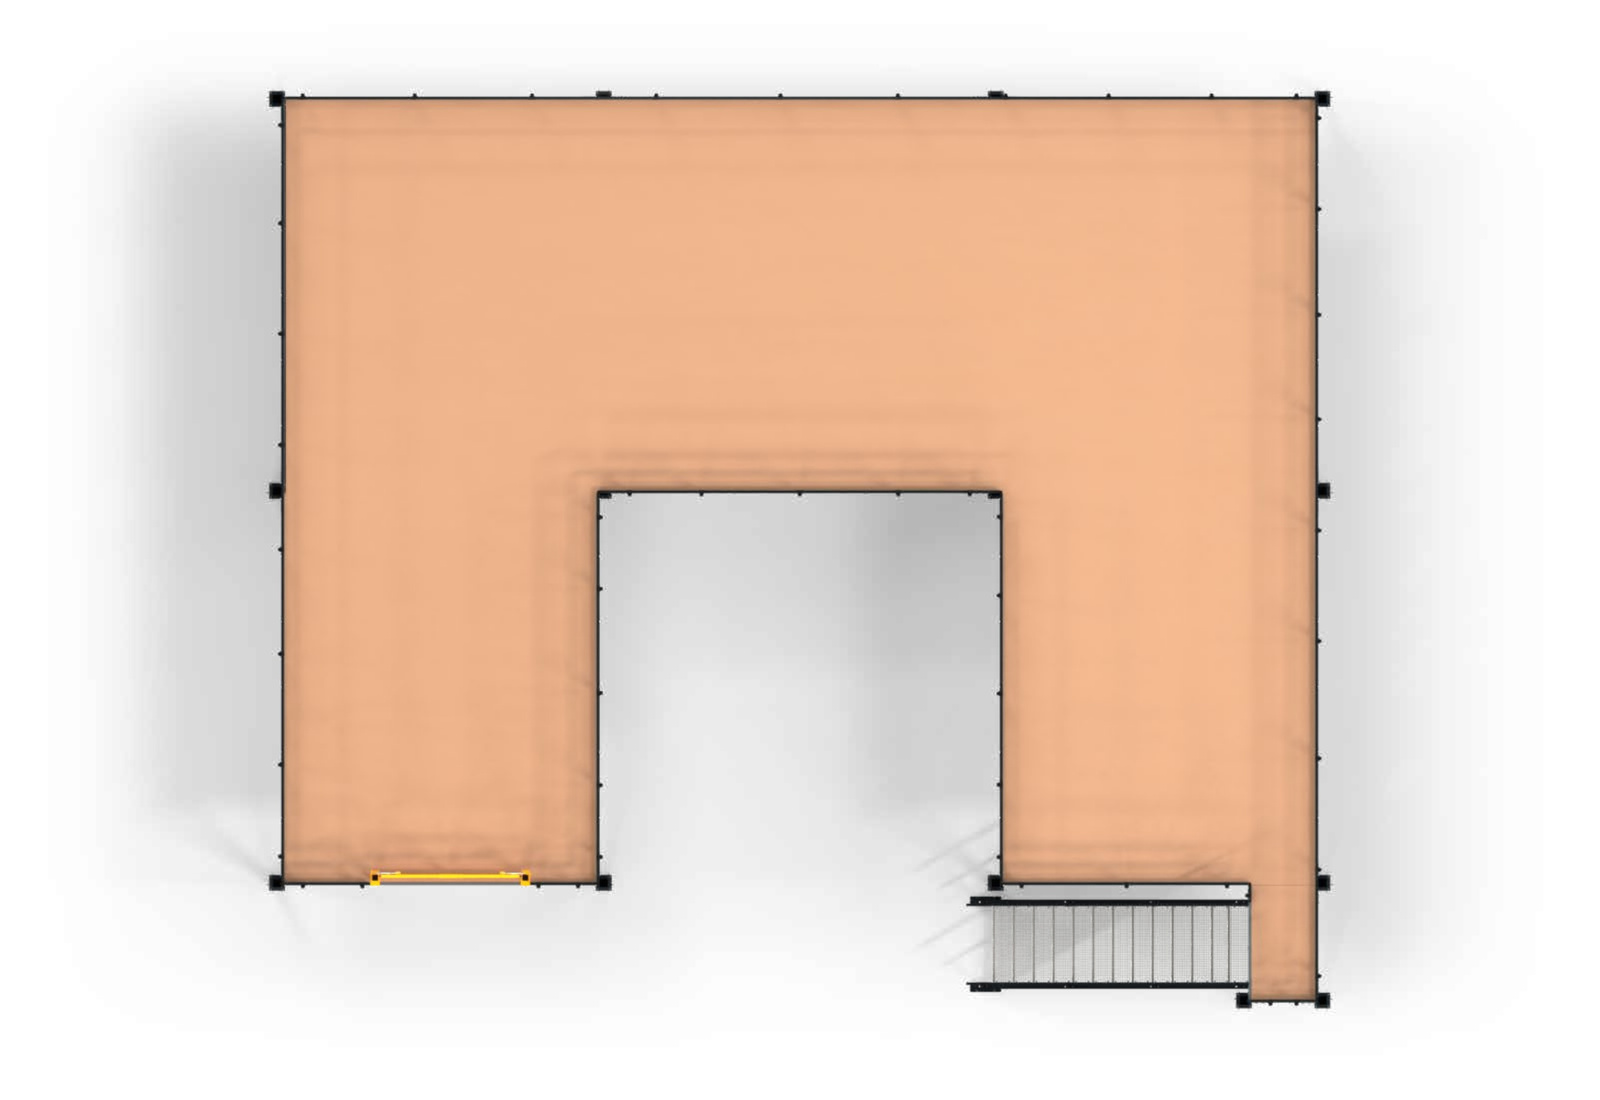
The mezzanine floor IMAD with overall dimensions 13,85 m x 11,98 m x 2,5 m provides additional storage and workspace around an open interior area. The usable floor area is 13.600 x 10.200 mm, while the clear height beneath the mezzanine floor is approx. 2.150 mm. With its U-shaped layout, this complete package is particularly suitable for businesses that want to make use of additional space along several sides of a warehouse while keeping a central area free for workstations, material staging or traffic routes. The interconnected mezzanine sections provide space for different storage and order-picking zones. The straight staircase positioned at the side, with a reception landing measuring , provides direct access at the right-hand arm of the mezzanine.
The open design with supports provides a stable mezzanine floor while ensuring that the areas beneath it remain easy to use. The guardrail elements protect both the outer edges of the mezzanine and the open interior area. The -wide transfer station integrated into the left-hand arm of the mezzanine allows goods to be transferred conveniently by forklift and is spatially separated from the stair access. Thanks to its modular design, the mezzanine floor can be extended or adapted later if requirements change.
Additional storage space without extending the hall
The warehouse mezzanine IMAD creates additional storage, working and order-picking space within existing halls, without the need for structural hall extensions. The additional level can be used flexibly for storage, order picking or work areas.
Especially in storage and production areas with limited floor space, the modular steel construction enables better use of the available hall height.
Highlights
- Various stair and access solutions available
- Steel construction developed according to EUROCODE guidelines
- Manufactured in accordance with DIN EN 1090
- Screwed wooden decking with a natural top surface
- White underside of the platform panels for brighter work areas
Modular system for flexible extensions
The IMAD is based on a modular system construction with standardized components. This allows the mezzanine floor to be extended as required or adapted to changed storage layouts. Additional platform modules can be added in different directions to enlarge the existing area.
The standardized design simplifies project planning and enables the mezzanine floor to be extended at a later date.
High stability for commercial use
The steel construction of the mezzanine floor is designed for an evenly distributed working load of 500 kg/m². Main and secondary beams are bolted together and ensure even load distribution.
The construction was developed according to EUROCODE guidelines and structurally tested. It is manufactured in accordance with DIN EN 1090. This makes the mezzanine floor suitable for use in storage, production and order-picking areas.
Efficient use of space through fewer columns
A particular advantage of the mezzanine floor is the reduced number of columns. This leaves the space beneath the platform more usable, for example for storage areas, work areas or traffic routes.
Depending on the design, different platform shapes and numbers of columns are used, tailored to the respective hall situation. The Mezzanine Floors are therefore suitable both for compact storage areas and for larger order-picking or work areas.
Flexible access and safe use
The mezzanine floor can be equipped with various stair and access solutions. Depending on the complete package, different stair positions and access solutions are used, tailored to the respective hall situation.
Railing systems with a height of 1.100 mm above the walking level, as well as integrated transfer stations, support safe use in daily warehouse operations and facilitate the transfer of goods by forklift. This shortens walking routes and allows goods to be transported more quickly between the levels.
Robust, practical platform decking
The screwed wooden decking with a natural top surface provides a stable and durable working surface for daily use. At the same time, the white underside of the decking creates brighter storage and work areas beneath the platform.
This keeps the space beneath the platform better illuminated and more usable in everyday work.
Plannable solution for industry and commerce
The standardized system construction simplifies planning and enables the mezzanine floor to be extended or adapted at a later date. This makes the mezzanine floor suitable for companies that want to create additional storage space within existing halls.
Typical applications
- Warehouses
- Order-picking areas
- Production facilities
- Shipping and logistics areas
- Workshops
- Spare-parts storage
- Work areas requiring additional space
- Storage zones along hall walls
- Areas with linear material flow
-
Room surface104.21 m²
-
ModelIMAD
-
ColorGrey-black
-
MaterialsSteel
-
MobileNo
-
Assembledno
-
Range of applicationIndoor
-
Total height2.5 m
-
Total depth11.98 m
-
Overall width13.85 m
- 1 x Modular mezzanine floor IMAD, 13,85 m x 11,98 m x 2,5 m, load capacity 500 kg/m², TOPREGAL
Is your question about this product not listed and still unanswered? Submit your question and our customer service team will respond promptly! We will review your submission and reserve the right to publish it.
General questions regarding service, orders or availability are answered exclusively via the contact form, chat or email.